
Handrails are an important part of stair safety, and I always encourage my clients to take stair safety seriously. It’s important that you be able to grasp the handrail firmly over its entire run, and to grasp it firmly it needs to have the right size and shape. It’s very common for outside stairs, especially at decks, to have a handrail that you can’t grasp easily. And for outside stairs that might get covered with snow and ice during the winter it’s especially important that the handrail be graspable.
Here’s an overview of the rules for the size and shape of handrails. These rules come from the current version of the International Residential Code. Your jurisdiction might follow some other rules, but this is a good starting point.
The first thing to keep in mind is that a 2×4 laid flat is not graspable. A piece of 1×6 is really not graspable. If this is all your stairs have then you need to make repairs.
If the handrail is circular then it needs to have a diameter between 1 ¼ and 2 inches.

If the handrail isn’t circular then its perimeter needs to be between 4 and 6 ¼ inches with a maximum cross section no more than 2 ¼ inches.

Both of these are known as Type I handrails. If the perimeter of the handrail profile is more than 6 ¼ inches then it’s known as a Type II handrail and it’s good as long as there’s a finger recess on both sides. The exact language from the current version of the International Residential Code is: “Handrails with a perimeter greater than 6 ¼ inches shall have a graspable finger recess area on both sides of the profile. The finger recess shall begin within ¾ inch measured vertically from the tallest portion of the profile and have a depth of not less than 5/16 inch within 7/8 inch below the widest portion of the profile. This required depth shall continue for not less than 3/8 inch to a level that is not less than 1 ¾ inches below the tallest portion of the profile. The width of the handrail above the recess shall be not less than 1 ¼ inches and not more than 2 ¾ inches.”
Got that? Well, it should look something like this.
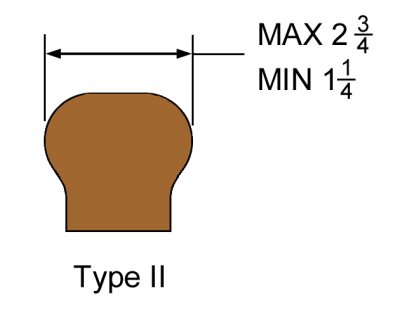
In all cases any edge on any of these handrail profiles must be smoothed down so that its radius is no less than 0.01 inch. That’s still a pretty sharp corner, but it won’t be uncomfortable.
Just to complete this exercise, let’s look at the dimensions of a standard 2×4 laid flat as a handrail. A 2×4 is generally 1.5 inches by 3.5 inches, so its perimeter is 10 inches. That’s way too big for a Type I handrail, and it doesn’t have any type of finger recess so it’s not acceptable as a Type II handrail either.
What about a piece of 1×6 lumber? That’s also something I see a lot of. A standard 1×6 is generally 0.75 by 5.5 inches, so it’s perimeter is 12.5 inches, still far too big. And again, no finger recess so it’s not acceptable as either a Type I or Type II handrail.
A good graspable handrail is essential for safety on stairs. As I’ve said before, please stay safe out there.
More Posts You May Find Interesting
Kitchen island receptacle outlets
The rules for receptacle outlets at kitchen islands have changed quite a bit over the last few code cycles. Here’s a summary of these rule changes. Our story begins way back in the last century
I Recommend that you read this
I’ve read a lot of inspection reports over the years from other inspectors, and mostly they’re terrible. Not necessarily the technical content (although that can be pretty bad too), but in the way they’re written.
Is this to code?
A home inspection isn’t supposed to be a code inspection, but a very common question from buyers after I’ve pointed out a problem is something like, “Is this a code violation?” I’m happy to talk
Occupancy Classifications
Occupancy classification is the formal designation of the primary purpose of the building, structure or portion thereof. These are the occupancy classifications as taken from the International Fire Code 2024. Many of these occupancies have
Fire Extinguishers
According to the International Fire Code and the National Fire Protection Association Fire Code (NFPA 1) portable fire extinguishers are required in new and existing buildings with these occupancy types: A, B, E, F, H,
Wire colors
The color for wire insulation is clearly described in the National Electrical Code and is an important part of the electrical installation. The colors of the wire insulation help to identify the purpose and usage
