
Separating the house from the garage against the spread of fire is an important part of home safety. Here are some of the rules that the current version of the International Residential Code (2021) requires. As with all code issues, these particular details might apply to your house, but they might not. Your jurisdiction might not enforce the International Residential Code, or your jurisdiction might be using an older version (although these rules have been in place for quite a long time). Or your jurisdiction might have exceptions in place for some of these rules. Or your house might have been built before these rules were codified and nothing has been done to the house to require it be brought up to current codes.
Still, these are the rules in place now according to the most widely used residential code in the United States. So even if your jurisdiction doesn’t enforce these specific rules, they’re a good place to start.
First, the door between the garage and the rest of the house needs to be either solid wood at least 1-3/8 inch thick, or solid or honeycomb-core steel at least 1-3/8 inch thick or have a 20-minute fire rating. It’s best if the door has a label indicating its fire rating because this is pretty much unequivocal proof that the door meets the code requirement.
This door also should be self-closing and self-latching. You don’t want this door left open, so it should close automatically. Keep in mind that glass is pretty much never fire rated, so if there’s any glass in this door between the garage and the house then the door is no good and should be replaced. I sometimes see a thin screen door added to this doorway between the garage and the house. There’s nothing wrong with this per se as long as there’s also the primary door, but I suspect that this makes it much more likely that the homeowner will leave the fire rated door open for long stretches of time – maybe even overnight – and that’s a recipe for disaster.
There should never be a door or window between the garage and any bedroom or any room used for sleeping.
The walls and ceilings that separate the garage from the living spaces and from the attics need to be covered with not less than 1/2 inch gypsum board (usually just called drywall) “or equivalent” applied to the garage side of the framing. If there is a habitable room above the garage then that ceiling needs to be covered with not less than 5/8 inch Type X gypsum board “or equivalent”. Type X gypsum board has fiberglass fibers embedded in it, so it’s a little more resistant to fire.
Keep in mind that these drywall requirements don’t create any kind of “fire rating.” A fire rating only applies to an assembly – a particular grouping of construction materials assembled in a particular way. This code requirement for garage separation isn’t a fire rating requirement. It’s simply a requirement for how you have to treat the walls and ceilings between the garage and the house. The code could be written, for example, to require that the wall between the garage and the house must have a one hour fire rating. There are several ways to build a wall with a one hour fire rating. But the code doesn’t require that. It only requires 1/2 inch gypsum board or 5/8 inch Type X gypsum board, “or equivalent”.
You should be able to exit the house through a door from anywhere in the house without going through the garage. In the neighborhood where I grew up most of the houses were built so that you had to go through the garage to get out of the basement, and this is a pretty common thing in houses of that era. But if your house is built like this you should think about making the egress path safer.
One big issue that often comes up regarding fire separation is when an attic access hatch is installed in the garage ceiling. Is the hatch cover “equivalent” to 1/2 inch gypsum board? This can be an ambiguous situation. If the hatch cover is a piece of 1/2 inch gypsum board then that’s fine, right? Maybe not, because that cover isn’t secured in place or taped around the edges, so fire and smoke can still penetrate much more easily.
If the access point is a pull-down stair assembly, as pictured here, then more questions arise.
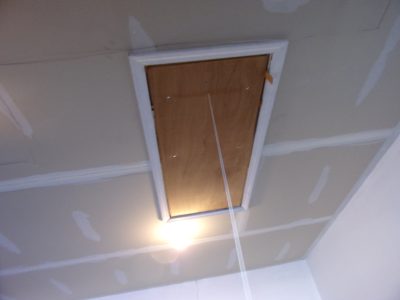
Keep in mind that the issue isn’t whether or not this stair assembly has a fire rating, because that isn’t required. The question is whether or not this cover is equivalent to 1/2 inch gypsum board. Most people would say that this cover is not equivalent to 1/2 inch gypsum board. In general, plywood is considered to be more flammable than gypsum board, and this plywood isn’t even 1/2 inch thick. Plus, pull-down stair assemblies like this usually don’t seal well around the edges so fire and smoke can penetrate that way.
You could simply add a piece of 1/2 inch gypsum board to this plywood cover, but that adds weight and makes it more likely that the whole assembly will droop down, creating larger gaps around the edges that make it easier for smoke and fire to get through.
There are stair assemblies like this that have a fire rating, although they’re very expensive. And while that fire rating isn’t strictly required, it’s pretty hard to argue that a fire-rated assembly isn’t “equivalent” to 1/2 inch gypsum board.
For your best protection any access hatch in the garage ceiling should be secured tightly in place and covered with at least a layer of 1/2 inch gypsum board.
More Posts You May Find Interesting
Kitchen island receptacle outlets
The rules for receptacle outlets at kitchen islands have changed quite a bit over the last few code cycles. Here’s a summary of these rule changes. Our story begins way back in the last century
I Recommend that you read this
I’ve read a lot of inspection reports over the years from other inspectors, and mostly they’re terrible. Not necessarily the technical content (although that can be pretty bad too), but in the way they’re written.
Is this to code?
A home inspection isn’t supposed to be a code inspection, but a very common question from buyers after I’ve pointed out a problem is something like, “Is this a code violation?” I’m happy to talk
Occupancy Classifications
Occupancy classification is the formal designation of the primary purpose of the building, structure or portion thereof. These are the occupancy classifications as taken from the International Fire Code 2024. Many of these occupancies have
Fire Extinguishers
According to the International Fire Code and the National Fire Protection Association Fire Code (NFPA 1) portable fire extinguishers are required in new and existing buildings with these occupancy types: A, B, E, F, H,
Wire colors
The color for wire insulation is clearly described in the National Electrical Code and is an important part of the electrical installation. The colors of the wire insulation help to identify the purpose and usage
