
Here are some of the rules that govern stairs, including the riser heights and the tread depths. As usual though, there are plenty of disclaimers and things to keep in mind.
These rules come from the 2021 version of the International Residential Code. Some states and local jurisdictions enforce different codes and so these numbers might vary slightly where you are. These rules don’t apply to stairs leading to nonhabitable attics and to crawl spaces. These rules don’t apply to spiral stairways – they have their own rules that I won’t touch on here.
Also keep in mind that lots of very old, semi-old, and kind-of-old houses were built before these rules were standardized. It’s very hard to know if old stairs were built according to the codes and rules in place (if any) at the time they were built. But you’re giving up a little bit of safety by living with stairs that don’t comply with these rules. That might be a reasonable trade-off, but you should know what you’re dealing with.
The maximum riser height is 7.75 inches. Within any flight of stairs the difference between the tallest and shortest riser can be no more than 3/8 inch. As you’re walking up and down stairs you’ll expect that all the risers are the same, so if there’s a difference it’s a trip hazard.
The tread depth should be at least 10 inches, with a nosing extending out between ¾ inch and 1-1/4 inch. With the standard nosing this gives you at least 11 inches for your foot to land on the tread. As before, within any flight of stairs the difference between the greatest and smallest tread depth should be no more than 3/8 inch. Consistency is important in building stairs.
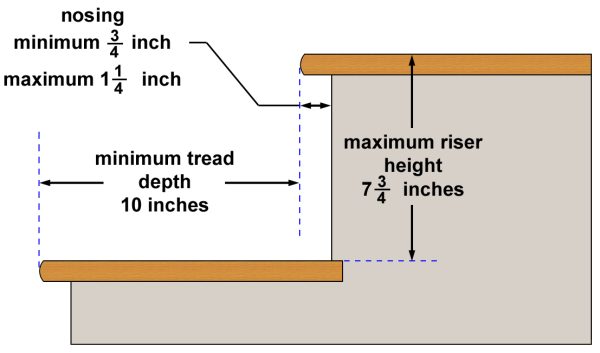
This gives you a total of 11 inches for your foot to fit on the tread, including the area under the nosing.

If you don’t want to use a nosing on the treads then the minimum tread depth is 11 inches.

This still gives you 11 inches for your foot to fit on the tread.
The treads should be flat. They can be sloped a maximum of 1 vertical unit in 48 horizontal units.
More Posts You May Find Interesting
Kitchen island receptacle outlets
The rules for receptacle outlets at kitchen islands have changed quite a bit over the last few code cycles. Here’s a summary of these rule changes. Our story begins way back in the last century
I Recommend that you read this
I’ve read a lot of inspection reports over the years from other inspectors, and mostly they’re terrible. Not necessarily the technical content (although that can be pretty bad too), but in the way they’re written.
Is this to code?
A home inspection isn’t supposed to be a code inspection, but a very common question from buyers after I’ve pointed out a problem is something like, “Is this a code violation?” I’m happy to talk
Occupancy Classifications
Occupancy classification is the formal designation of the primary purpose of the building, structure or portion thereof. These are the occupancy classifications as taken from the International Fire Code 2024. Many of these occupancies have
Fire Extinguishers
According to the International Fire Code and the National Fire Protection Association Fire Code (NFPA 1) portable fire extinguishers are required in new and existing buildings with these occupancy types: A, B, E, F, H,
Wire colors
The color for wire insulation is clearly described in the National Electrical Code and is an important part of the electrical installation. The colors of the wire insulation help to identify the purpose and usage
